Architecture
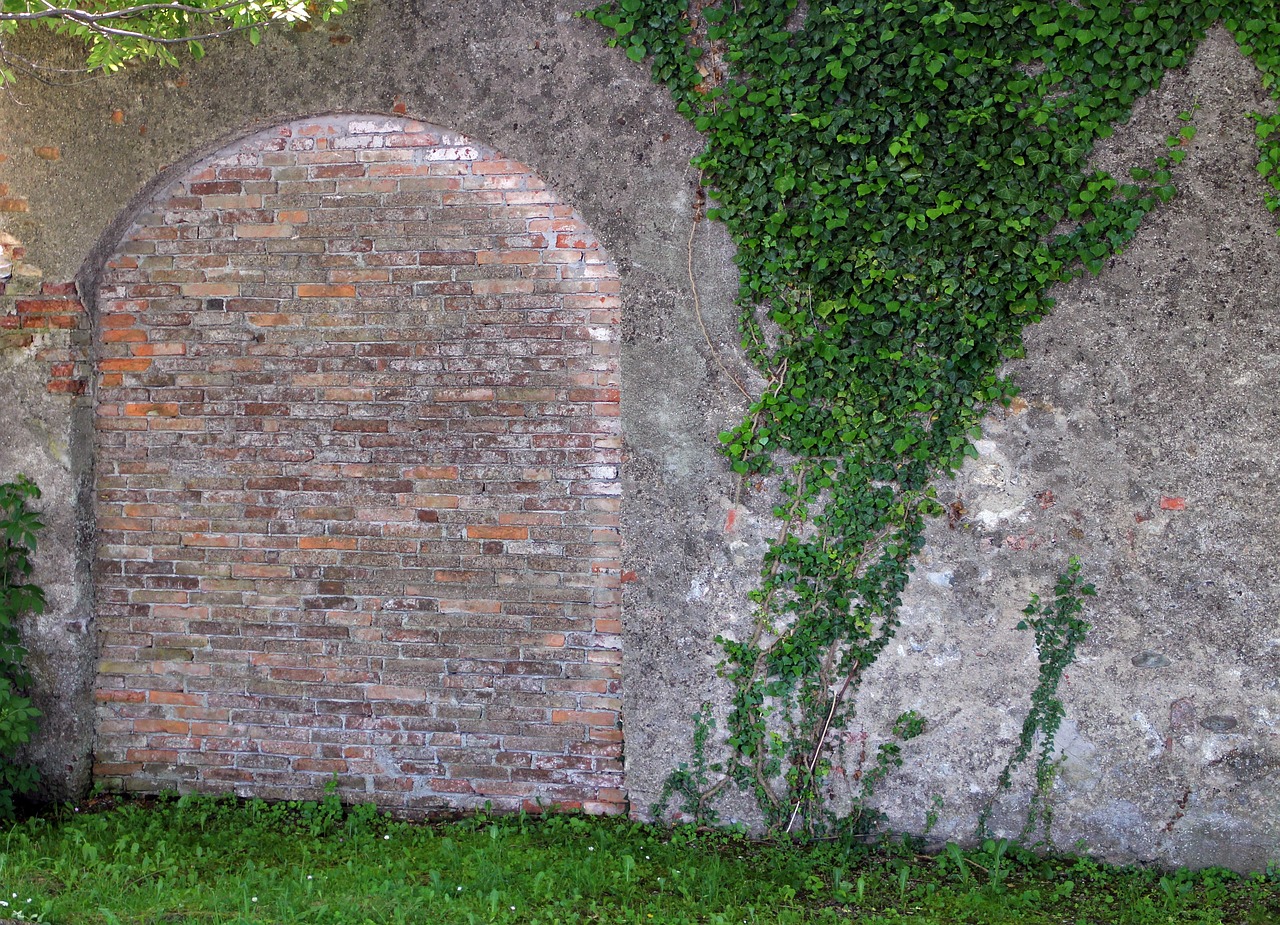
Historic estates are usually studied from the front: the drive, the gatehouse, the facade. But the working heart of a country house lay behind the walls, in the kitchen garden. These enclosed plots, often an acre or more, supplied the household with fruit, vegetables, herbs, and cut flowers. Their perimeter walls created a sheltered microclimate and kept out livestock and thieves. And the gates set into those walls were designed with a very specific set of users in mind.
A kitchen garden gate is rarely grand. It is usually a single or double timber gate, sometimes with a small pedestrian wicket alongside, set into a brick or stone wall. Its width is calculated to admit a wheelbarrow or a hand cart, not a carriage. Its position is chosen for practical access from the stables, the bothy, or the service yard — not for the view from the house. Many garden gates were deliberately kept plain so as not to compete with the ornamental gates at the main entrance.
The gate cannot be understood without the wall. Kitchen garden walls were often built with a heated cavity, a flue running through the brickwork to allow fires to warm the wall and protect tender fruit. The gate opening had to be framed carefully to avoid weakening the structure, and the gate itself was usually hung on iron pins set into the masonry rather than on a separate frame. This means the gate's position is fixed by the wall, and any replacement must respect the original opening.
Look closely at the threshold. A worn stone or brick sill tells you the gate was used constantly. Iron hooks or staples in the wall nearby may once have held a lantern, a bell, or a training wire for fruit trees. Some gardens had a double gate system — an outer gate from the service yard and an inner gate into the growing area — creating a small lobby where tools and produce could be handled without letting cold air into the garden.
The decline of the walled garden in the twentieth century left many of these gates rotting on their hinges. Some were replaced with modern stock fencing, which changes the character of the entrance entirely. Others survived because the garden was taken over by a market garden, a school, or a community group that continued to use the gate for its original purpose.
Kitchen garden gates are a reminder that estates were places of work as well as display. They are also among the most vulnerable historic features on a site, because they are small, functional, and easy to replace without thought. Recording them — photographing the joinery, noting the hinges, measuring the opening — costs little and provides a template for faithful repair.
When a walled garden is restored, the gate is often the last thing considered. It should be among the first. It is the point where the garden meets the working estate, and its design tells you exactly how that relationship functioned. A gate that swings true on its original hinges is a small everyday monument to the people who once pushed barrows of cabbages through it.
